



BEDS3
BATHS3 full 1 partial
SQUARE FEET2,000
MLS#VALO2127918
STATUSACTIVE UNDER CONTRACT
PROPERTY TYPEResidential - Townhouse
SUBDIVISIONTUSCARORA VILLAGE
SCHOOLLOUDOUN COUNTY PUBLIC SCHOOLS
Property Description
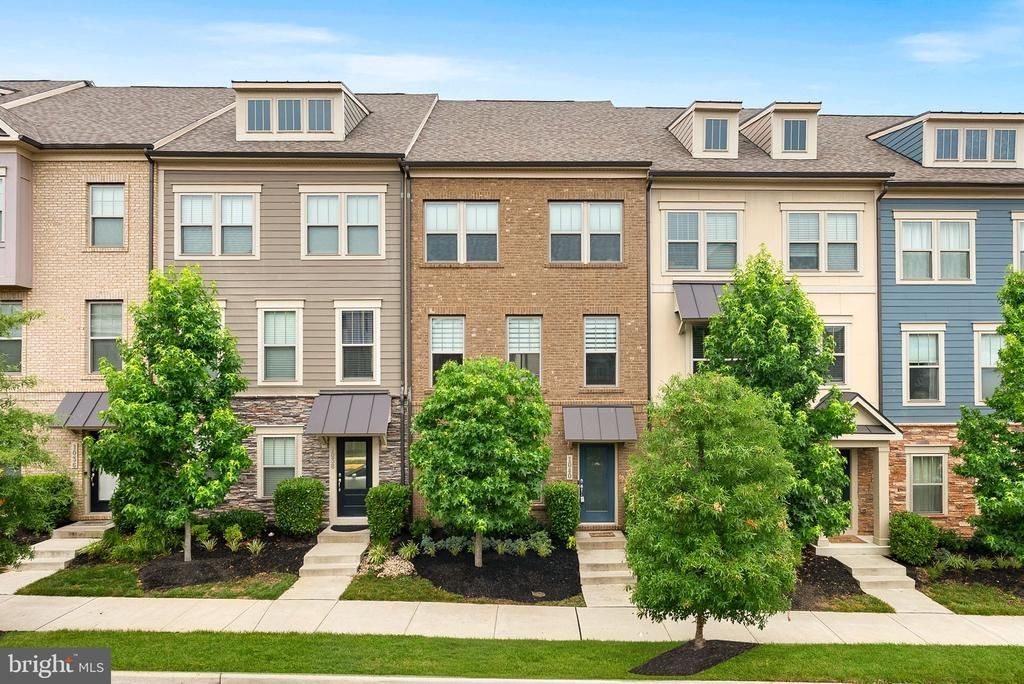
Experience like-new construction living in this 3 bed, 3.5 bath townhome with 2,000 square feet on an open-concept floorpan! This gorgeous Jenkins model was built in 2020 and is loaded with upgrades. Walk into your basement through the front door or your two-car rear-load garage, which features a gorgeous full bath, accent wall, and luxury vinyl plank flooring. As you walk up, you'll notice beautiful oak staircases and luxury vinyl plank throughout. Your large gourmet kitchen features a 9' kitchen island, quartz countertops, stainless steel appliances, and plenty of cabinet space. The spacious dining room leads seamlessly to your low-maintenance deck with Trex railings for entertaining perfection. Relax in the airy family room with fabulous windows that allow for the natural light to soar through, or cozy-up by the sleek electric fireplace! And the walk-in pantry will allow for unlimited snacking potential! The third level features a luxurious primary bedroom suite with gorgeous tray ceilings, a walk-in closet and a beautiful bath with separate vanities, a stand-up shower with a bench, floor-to-ceiling tile, and frameless shower glass door. The laundry room is located in the hall by the master, making laundry day a breeze! Two additional bedrooms are located here that share an upgraded hall bath with a tub and floor-to-ceiling tile. Brand new carpets in the bedrooms, brand new washer and dryer, and freshly painted throughout - this home truly is move-in ready. Community amenities include a pool, tot lot, clubhouse, and plenty of walking trails. This home is not just beautiful inside, but the location is perfection! The W&OD trail is connected to the community, making this great for bikers and hikers, or for just taking your pooch for a walk. Right off of Route 7, this fabulous home is walking distance to The Villages of Leesburg and its shops, restaurants, and entertainment. Five minutes to Downtown Leesburg, a quick two minute drive to the Leesburg Outlets and shopping centers, and less than ten minutes to One Loudoun make this location ideal for you!
Property Features
Property Type: Residential - Townhouse
Basement: Yes
Basement: Front Entrance, Fully Finished, Garage Access, Walkout Level
Cooling: Central A/C
Fireplaces: 1
Fuel Type: Electric
Garage: 2
Heating: Forced Air
Lot Size: 0.03 Acres
Stories: 3.0
Taxes: $6,350
Year Built: 2020
Feature Descriptions
Additional Structures: Above Grade, Below Grade
Appliances: Built-In Microwave, Dishwasher, Disposal, Dryer, Oven/Range - Electric, Refrigerator, Stainless Steel Appliances, Washer, Water Heater
Community Amenities: Club House, Common Grounds, Jog/Walk Path, Pickleball Courts, Pool - Outdoor, Tot Lots/Playground
Days on Site: 52
Exterior: Exterior Lighting, Sidewalks, Street Lights
Exterior: Masonry
Fireplace: Electric, Mantel(s), Stone
Flooring: Ceramic Tile, Luxury Vinyl Plank, Partially Carpeted
HOA Fee: $127.00/Monthly
Interior: Bathroom - Tub Shower, Bathroom - Walk-In Shower, Carpet, Ceiling Fan(s), Combination Kitchen/Dining, Combination Kitchen/Living, Dining Area, Family Room Off Kitchen, Floor Plan - Open, Kitchen - Eat-In, Kitchen - Gourmet, Kitchen - Island, Pantry, Primary Bath(s), Recessed Lighting, Upgraded Countertops, Walk-in Closet(s), Window Treatments
Lot Dimensions: 0.03 Acre(S)
Parking Features: Asphalt Driveway
Parking Notes: 2 Total Parking Spaces
Pet Restrictions: No Pet Restrictions
Sewer: Public Sewer
SQFT Above Finished: 2000
SQFT Total Finished: 2000
Structure Type: Interior Row/Townhouse
Total Garage/Parking Spaces: 2
Water: Public
Local Schools
School District: LOUDOUN COUNTY PUBLIC SCHOOLS
Listed By / Shown By
Listed By
Agency Name: Keller Williams Realty
Agency Phone: 7034309008
Shown By
Agent Name: Susan McKinstry Morris
Agent Phone: (804) 647-4474
Agency Title: Joyner Fine Properties

Estimate Your Payment
Estimated Payment
$ 4,139.21 per month $3,413.17 Principal & Interest $529.17 Property Tax $196.88 Homeowner's InsuranceChange Payment Information




©Joyner Fine Properties - Seller will consider paying buyer agent compensation based upon the terms and conditions of any offer made. Said compensation to be negotiated in the purchase agreement.
Privacy Policy / DMCA Notice / ADA Accessibility


This site is hosted, designed and copyright
© 1994 - 2026 by
Delta Media Group, Inc. -- Patent Pending --
Agency License Information: Joyner Fine Properties and its agents are licensed in the Commonwealth of Virginia.
1040 Cantina Terrace Se | MLS# VALO2127918
This townhouse located at 1040 Cantina Terrace Se, Leesburg, VA 20175 is currently listed for sale with an asking price of $675,000. This property was built in 2020 and has 3 bedrooms and 3 full and 1 partial baths with 2000 sq. ft. Cantina Terrace Se is located in the TUSCARORA VILLAGE subdivision within the LOUDOUN COUNTY PUBLIC SCHOOLS school district. Search TUSCARORA VILLAGE real estate on www.susanmorrishomes.com today.