



BEDS3
BATHS2 full 1 partial
SQUARE FEET1,280
MLS#VAST2052526
STATUSACTIVE
PROPERTY TYPEResidential - Townhouse
SUBDIVISIONSPRING KNOLL
SCHOOLSTAFFORD COUNTY PUBLIC SCHOOLS
Property Description
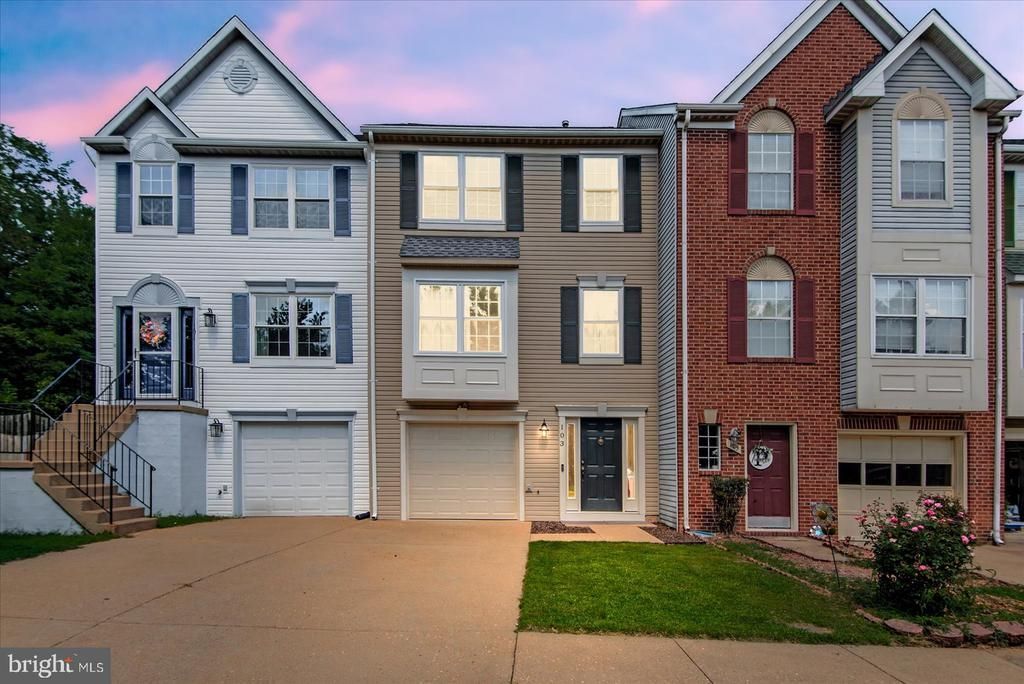
Better than new — every major system updated 2019 or newer, kitchen just renovated Feb 2026! This meticulously maintained home at 103 Barrows Ct sits in a quiet Stafford-side Fredericksburg location just minutes from I-95 and Rt. 17, with easy access to Historic Downtown Fredericksburg. Brand-new kitchen (Feb 2026) w/ modern finishes ready to impress. Major updates incl. windows, siding, roof, HVAC, water heater & deck — all completed no later than 2019, plus whole-house water filtration for peace of mind on day one. Enjoy nearby shopping & dining at Wegmans, Giant, Park Lane Tavern, Sedona Taphouse & Brock's Riverside Grill, plus outdoor recreation at Old Mill Park, Alum Spring Park & John Lee Pratt Park — trails, river access & green space just minutes away. Move-in ready and worry-free — just unpack and enjoy! Don't miss this rare opportunity to own a home where the big-ticket items — and the location — are already done right.
Property Features
Property Type: Residential - Townhouse
Basement: Yes
Basement: Connecting Stairway, Front Entrance, Outside Entrance, Rear Entrance, Daylight, Full, Heated, Unfinished, Walkout Level, Windows
Cooling: Attic Fan, Ceiling Fan(s), Central A/C
Fuel Type: Natural Gas
Garage: 1
Heating: Forced Air
Home Style: Colonial
Lot Size: 0.04 Acres
Stories: 3.0
Taxes: $2,951
Year Built: 1993
Feature Descriptions
Additional Structures: Above Grade
Appliances: Washer/Dryer Hookups Only, Dishwasher, Disposal, Dryer, Exhaust Fan, Icemaker, Oven/Range - Electric, Range Hood, Refrigerator, Washer
Community Amenities: Pool - Outdoor, Tennis Courts, Tot Lots/Playground
Days on Site: 2
Exterior: Vinyl Siding
Fencing: Rear
HOA Fee: $105.00/Monthly
Interior: Family Room Off Kitchen, Breakfast Area, Primary Bath(s), Chair Railings, Window Treatments, Floor Plan - Open
Lot: Landscaping
Lot Dimensions: 0.04 Acre(S)
Parking Features: Assigned
Parking Notes: 1 Total Parking Spaces
Rooms: Living Room, Primary Bedroom, Bedroom 2,Bedroom 3,Kitchen, Basement, Breakfast Room, Laundry, Storage Room
Sewer: Public Sewer
SQFT Above Finished: 1280
SQFT Total Finished: 1280
Structure Type: Interior Row/Townhouse
Total Garage/Parking Spaces: 1
Utilities: Cable TV Available
Water: Public
Room Sizes
Bedroom 3: 11 x 10 Level - Upper 1
Basement: 19 x 10 Level - Lower 1
Primary Bedroom: 13 x 12 Level - Upper 1
Kitchen: 19 x 13 Level - Main
Bedroom 2: 9 x 9 Level - Upper 1
Living Room: 20 x 15 Level - Main
Local Schools
High School: STAFFORD
School District: STAFFORD COUNTY PUBLIC SCHOOLS
Listed By / Shown By
Listed By
Agency Name: Berkshire Hathaway HomeServices PenFed Realty
Agency Phone: 7036917653
Shown By
Agent Name: Susan McKinstry Morris
Agent Phone: (804) 647-4474
Agency Title: Joyner Fine Properties

Estimate Your Payment
Estimated Payment
$ 2,358.46 per month $1,997.33 Principal & Interest $245.92 Property Tax $115.21 Homeowner's InsuranceChange Payment Information




©Joyner Fine Properties - Seller will consider paying buyer agent compensation based upon the terms and conditions of any offer made. Said compensation to be negotiated in the purchase agreement.
Privacy Policy / DMCA Notice / ADA Accessibility


This site is hosted, designed and copyright
© 1994 - 2026 by
Delta Media Group, Inc. -- Patent Pending --
Agency License Information: Joyner Fine Properties and its agents are licensed in the Commonwealth of Virginia.
103 Barrows Court | MLS# VAST2052526
This townhouse located at 103 Barrows Court, Fredericksburg, VA 22406 is currently listed for sale with an asking price of $395,000. This property was built in 1993 and has 3 bedrooms and 2 full and 1 partial baths with 1280 sq. ft. Barrows Court is located in the SPRING KNOLL subdivision within the STAFFORD COUNTY PUBLIC SCHOOLS school district. Search SPRING KNOLL real estate on www.susanmorrishomes.com today.