



BEDS2
BATHS1 full 1 partial
SQUARE FEET1,000
MLS#VAFX2321046
STATUSACTIVE UNDER CONTRACT
PROPERTY TYPERental - Condominium
SUBDIVISIONTREVOR HOUSE
SCHOOLFAIRFAX COUNTY PUBLIC SCHOOLS
Property Description
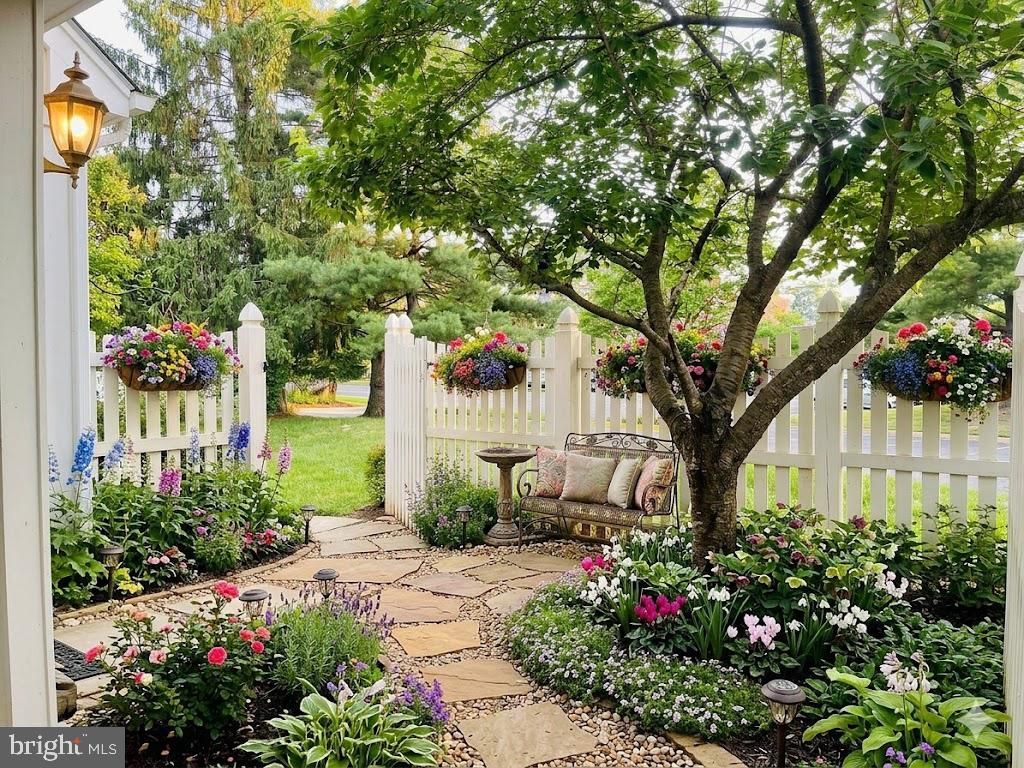
Charming condo featuring an updated bathroom with a double vanity, a recently upgraded water heater, and a full set of appliances including a washer, dryer, stove range, microwave, dishwasher, and refrigerator. Beautiful laminate floors extend throughout the entire home. Enjoy the added security of a storm door and the serenity of a private location with a lovely yard and patio. Plenty of storage space, perfect for commuters. Close to Vienna metro and community center. Convenient access to Bus Routes 66, 50, 29, and 495, as well as shopping centers, restaurants, and great schools. This home has been virtually staged to help you envision its potential. The furniture and décor shown are digital renderings for illustration purposes only. We warmly invite buyers to visit in person to experience the property’s true features and layout.
Property Features
Property Type: Rental - Condominium
Cooling: Central A/C
Fireplaces: 1
Fuel Type: Electric
Heating: Heat Pump(s)
Home Style: Bi-level
Lot Size: 0.00 Acre(S)
Roof Type: Composite
Stories: 1.0
Year Built: 1985
Feature Descriptions
Accessibility: 2+ Access Exits, Level Entry - Main
Additional Structures: Above Grade, Below Grade
Appliances: Dishwasher, Disposal, Dryer - Electric, Microwave, Oven - Single, Oven/Range - Electric, Range Hood, Refrigerator, Washer - Front Loading, Washer/Dryer Stacked, Water Heater
Community Amenities: Common Grounds, Jog/Walk Path, Reserved/Assigned Parking
Condo/Coop Fee: $285.00/Monthly
Days on Site: 29
Electric: 120/240V
Exterior: Vinyl Siding
Exterior: Secure Storage, Sidewalks, Street Lights
Fencing: Wood, Privacy
Flooring: Laminate Plank, Tile/Brick
Interior: Bathroom - Tub Shower, Combination Kitchen/Dining, Entry Level Bedroom, Flat, Wood Floors
Lot Dimensions: 0.00 Acre(S)
Number of Rooms: 6
Parking Features: Parking Lot, Off Site, Assigned
Rent Includes: Snow Removal, Trash Removal, Water, Parking, Lawn Service, HOA/Condo Fee, Common Area Maintenance
Sewer: Public Sewer
SQFT Above Finished: 1000
SQFT Total Finished: 1000
Structure Type: Unit/Flat/Apartment
Total Garage/Parking Spaces: 2
Units: 1
Utilities: Cable TV Available, Electric Available, Multiple Phone Lines, Phone Available, Sewer Available, Water Available
Water: Public
Windows: Double Pane, Screens
Local Schools
High School: OAKTON
Middle School: THOREAU
Elementary School: OAKTON
School District: FAIRFAX COUNTY PUBLIC SCHOOLS
Listed By / Shown By
Listed By
Agency Name: Samson Properties
Agency Phone: 5713781346
Shown By
Agent Name: Susan McKinstry Morris
Agent Phone: (804) 647-4474
Agency Title: Joyner Fine Properties





©Joyner Fine Properties - Seller will consider paying buyer agent compensation based upon the terms and conditions of any offer made. Said compensation to be negotiated in the purchase agreement.
Privacy Policy / DMCA Notice / ADA Accessibility


This site is hosted, designed and copyright
© 1994 - 2026 by
Delta Media Group, Inc. -- Patent Pending --
Agency License Information: Joyner Fine Properties and its agents are licensed in the Commonwealth of Virginia.
10210 A Ashbrooke Court, Unit 21 | MLS# VAFX2321046
This property located at 10210 A Ashbrooke Court, Unit 21, Oakton, VA 22124 is currently listed for rent with an asking price of $2,250 / Monthly. A Ashbrooke Court, Unit 21 is located within the FAIRFAX COUNTY PUBLIC SCHOOLS school district. Search Oakton real estate on www.susanmorrishomes.com today.